Weatherboard versus brick: two Melbourne childhoods
Reference library · 1037 words
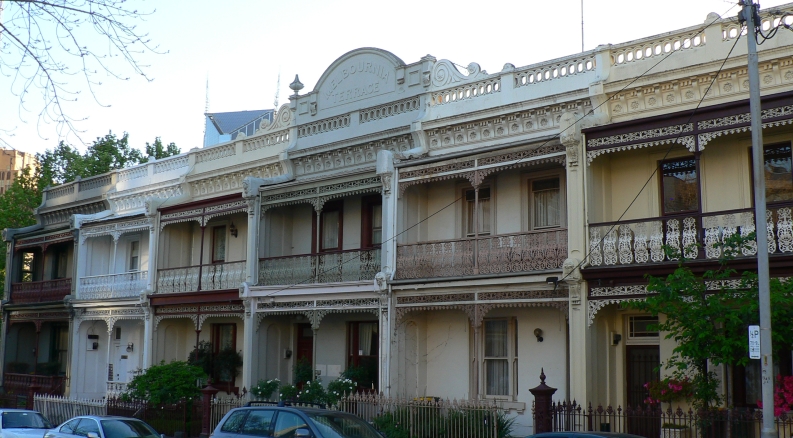

Ask a Melburnian where they grew up and, if they are being precise, they will tell you two things: the suburb, and what the house was made of. A weatherboard in Yarraville is a different proposition from a brick veneer in Doncaster, and the difference is not only money. It is a matter of when the land was subdivided, which regulations applied at the time, and how far out the tram or the train had reached. The material of a Melbourne house is a date stamp.
The line between timber and masonry was drawn very early and very literally. The Melbourne Building Act, passed in Sydney in 1849 and in force from the beginning of 1850, applied to central Melbourne between the Yarra and Victoria Street and to what is now South Fitzroy. It required a permit, required buildings to be made of non combustible material unless they were set well back from their boundaries, and required fire walls between adjoining occupancies that carried up through the roof. That last requirement is why Melbourne terrace rows have those little parapets stepping along the roofline.
The Act had an effect its drafters may not have intended. It made timber effectively illegal inside the regulated area and left it entirely uncontrolled outside. Cheap timber housing therefore went up immediately beyond the boundary, in Collingwood and Richmond and the low ground along the river, at a moment when the gold rushes were driving population up faster than anyone could build. The number of buildings in Melbourne rose from about a thousand in the early 1840s to nearly five thousand by 1852. The brick city and the timber suburbs were separated by a line on a statute.
How the two materials moved outwards
The land boom of the 1880s built the brick and stucco Melbourne that tourists photograph: terrace rows in Carlton, Fitzroy and East Melbourne, freestanding villas in Kew and Hawthorn, and thousands of humbler cottages with the dates 1888 or 1889 on their pediments. Housing standards rose sharply through the same period, from an average of fewer than three rooms per dwelling in the mid 1860s to more than five by 1891. By the 1880s something in the order of forty per cent of Melbourne households owned or were buying their home, a rate unusually high by international standards at the time.
After the First World War the dominant form changed again. The Californian bungalow, taken up in Australia from about 1913 onwards, spread across the interwar suburbs in enormous numbers. It was cheap, it suited the climate, and it was published in American magazines that circulated widely. In Melbourne it was usually built in red brick, where Sydney used a darker brick and Adelaide used limestone. Whole streets in Northcote, Coburg, Essendon, Malvern and Bentleigh are essentially one design repeated with variations.
Then came the postwar expansion, which is where most Melburnians' childhood houses actually come from. Returning servicemen, government housing finance and the motor car pushed development into Blackburn, Doncaster, Templestowe, Sunshine, Frankston and Eltham. Early postwar building used a great deal of weatherboard, because timber was available and quick. What eventually dominated was brick veneer, and home ownership rose to around seventy per cent by the 1960s.
What brick veneer actually is
Here is the correction that matters most, because it undoes the whole snobbery. A brick veneer house is not a brick house. It is a timber framed house carrying a single skin of brickwork on the outside, tied back to the frame, with a cavity behind it. The bricks are a weatherproof and decorative cladding; they hold up nothing but themselves. Structurally, a postwar brick veneer in Blackburn and a weatherboard in Preston are the same building wearing different coats.
Solid double brick, where two skins of brickwork do the structural work, was common before the Second World War and became rare afterwards because it was slower and more expensive. So the suburban hierarchy people grew up with, in which brick was the respectable material and weatherboard the makeshift one, was mostly comparing a timber house with bricks on it to a timber house with boards on it.
The hierarchy was reinforced by rules rather than by physics. From the late nineteenth century councils and developers imposed minimum allotment sizes, restrictive covenants and brick only zones on particular estates, Caulfield among them, and in parts of the eastern suburbs local option votes kept hotels out entirely, producing the belt of dry suburbs that people still refer to. Those instruments were about who could afford to live where. Material was the proxy.
Two childhoods, and how they have inverted
The lived difference is real enough. A weatherboard on stumps moves and creaks, warms and cools within an hour, drums under a corrugated iron roof in the rain, and usually has a back sleepout or a lean to that was added by somebody without a permit. A brick veneer on a concrete slab is quieter, more stable in temperature, and came with a driveway, a carport and a lawn front and back. One kind of childhood is inner suburban, close to a tram, in a house with a narrow yard and a lemon tree. The other is outer suburban, close to a train line or a highway, with room to play cricket in the street.
The market has inverted the old ranking completely. Because the timber suburbs were the ones built first, and building first meant building close in, weatherboard houses in Yarraville, Seddon, Northcote, Thornbury and Brunswick now sell for sums that would have astonished anybody who grew up in them. A great deal of Melbourne's most expensive housing stock is timber. Meanwhile the brick veneer estates that represented arrival in the 1960s sit thirty kilometres out, and their value now turns mostly on land size and how far it is to a station.
None of which settles the argument, which is not really about houses. It is about whether your Melbourne was the one with the tram at the end of the street or the one with the shopping centre car park, and both versions are numerous enough to have produced a good deal of the city's literature and most of its football rivalries.
References
- eMelbourne, The Encyclopedia of Melbourne OnlineHousing
- eMelbourne, The Encyclopedia of Melbourne OnlineBuilding and Construction
- eMelbourne, The Encyclopedia of Melbourne OnlineSuburbs and Suburbanisation
- WikipediaCalifornia bungalow
This is a reference article, written from the sources above. It is background, not news reporting.