The gold rush that built the city's grand facades
Reference library · 1097 words

Walk east along Collins Street from Elizabeth Street and the buildings change register. The banks grow porticoes, the office blocks acquire Gothic turrets, the stone gets better and the ceilings get higher. Keep going and you reach Parliament House at the top of Bourke Street, a colonnaded pile that would not look out of place as a national legislature in a much larger country. None of this is accidental, and none of it was built with the money of a colonial outpost. It was built with gold.
Victoria separated from New South Wales in 1851, and within weeks payable gold was found in the colony's central districts, at Clunes, then Ballarat, then Bendigo. A new and provincial administration acquired, in its first year, one of the richest goldfields in the world. People arrived from Britain, Ireland, Europe, North America and southern China in numbers the colony had no capacity to house, and Victoria's population grew from well under a hundred thousand to more than half a million inside a decade. Immigrants camped in tents on the south bank of the Yarra in what became known as Canvas Town.
That growth was catastrophic for Aboriginal Victorians. The rushes drove tens of thousands of newcomers across country from which Wurundjeri Woi Wurrung, Boon Wurrung, Dja Dja Wurrung, Wathaurong and other peoples of the Kulin Nation and their neighbours had already been displaced by pastoral occupation in the 1830s and 1840s. Diggings destroyed waterholes and food sources, and the colonial response over the following decades was containment on mission and reserve stations such as Coranderrk near Healesville, whose residents petitioned repeatedly and unsuccessfully against attempts to break the settlement up. The wealth that produced the facades on Collins Street and the dispossession that accompanied it are the same story told from different ends.
What gold actually paid for
The money did not go straight into ornament. It went first into institutions, because a colony suddenly flush with revenue and full of strangers needed to demonstrate that it was a real place. The public library on Swanston Street, designed by Joseph Reed and opened in the 1850s, was among the first free public libraries anywhere; its domed reading room came later. The Treasury Building at the top of Collins Street, completed in the early 1860s, was designed by a very young public works draughtsman, John James Clark, and it was built with underground vaults to hold gold. Parliament House began in the mid 1850s and was extended in stages for decades; it has never actually been finished to its original design, which is why it has no dome.
Public money also bought a university, a mint, a customs house, hospitals, a town hall by Reed and his partners, and two cathedrals: St Patrick's, designed by William Wardell in bluestone, and St Paul's, designed in England by William Butterfield and built in the 1880s, with its distinctive spires added only in the 1920s. Bluestone, the local basalt quarried around Footscray and Malmsbury, is the default for anything structural. Where a building wanted to look expensive it imported freestone, including Oamaru limestone from New Zealand.
The boom, the crash and the ceiling
The truly extravagant phase came a generation after the diggings, in the 1880s. By then the alluvial gold was worked out and the wealth had been converted into land, banking and speculation. Melbourne borrowed heavily on British capital and built as though the money would never stop. In 1885 the visiting English journalist George Augustus Sala coined the phrase Marvellous Melbourne, and the city adopted it with an enthusiasm that says much about its self image at the time.
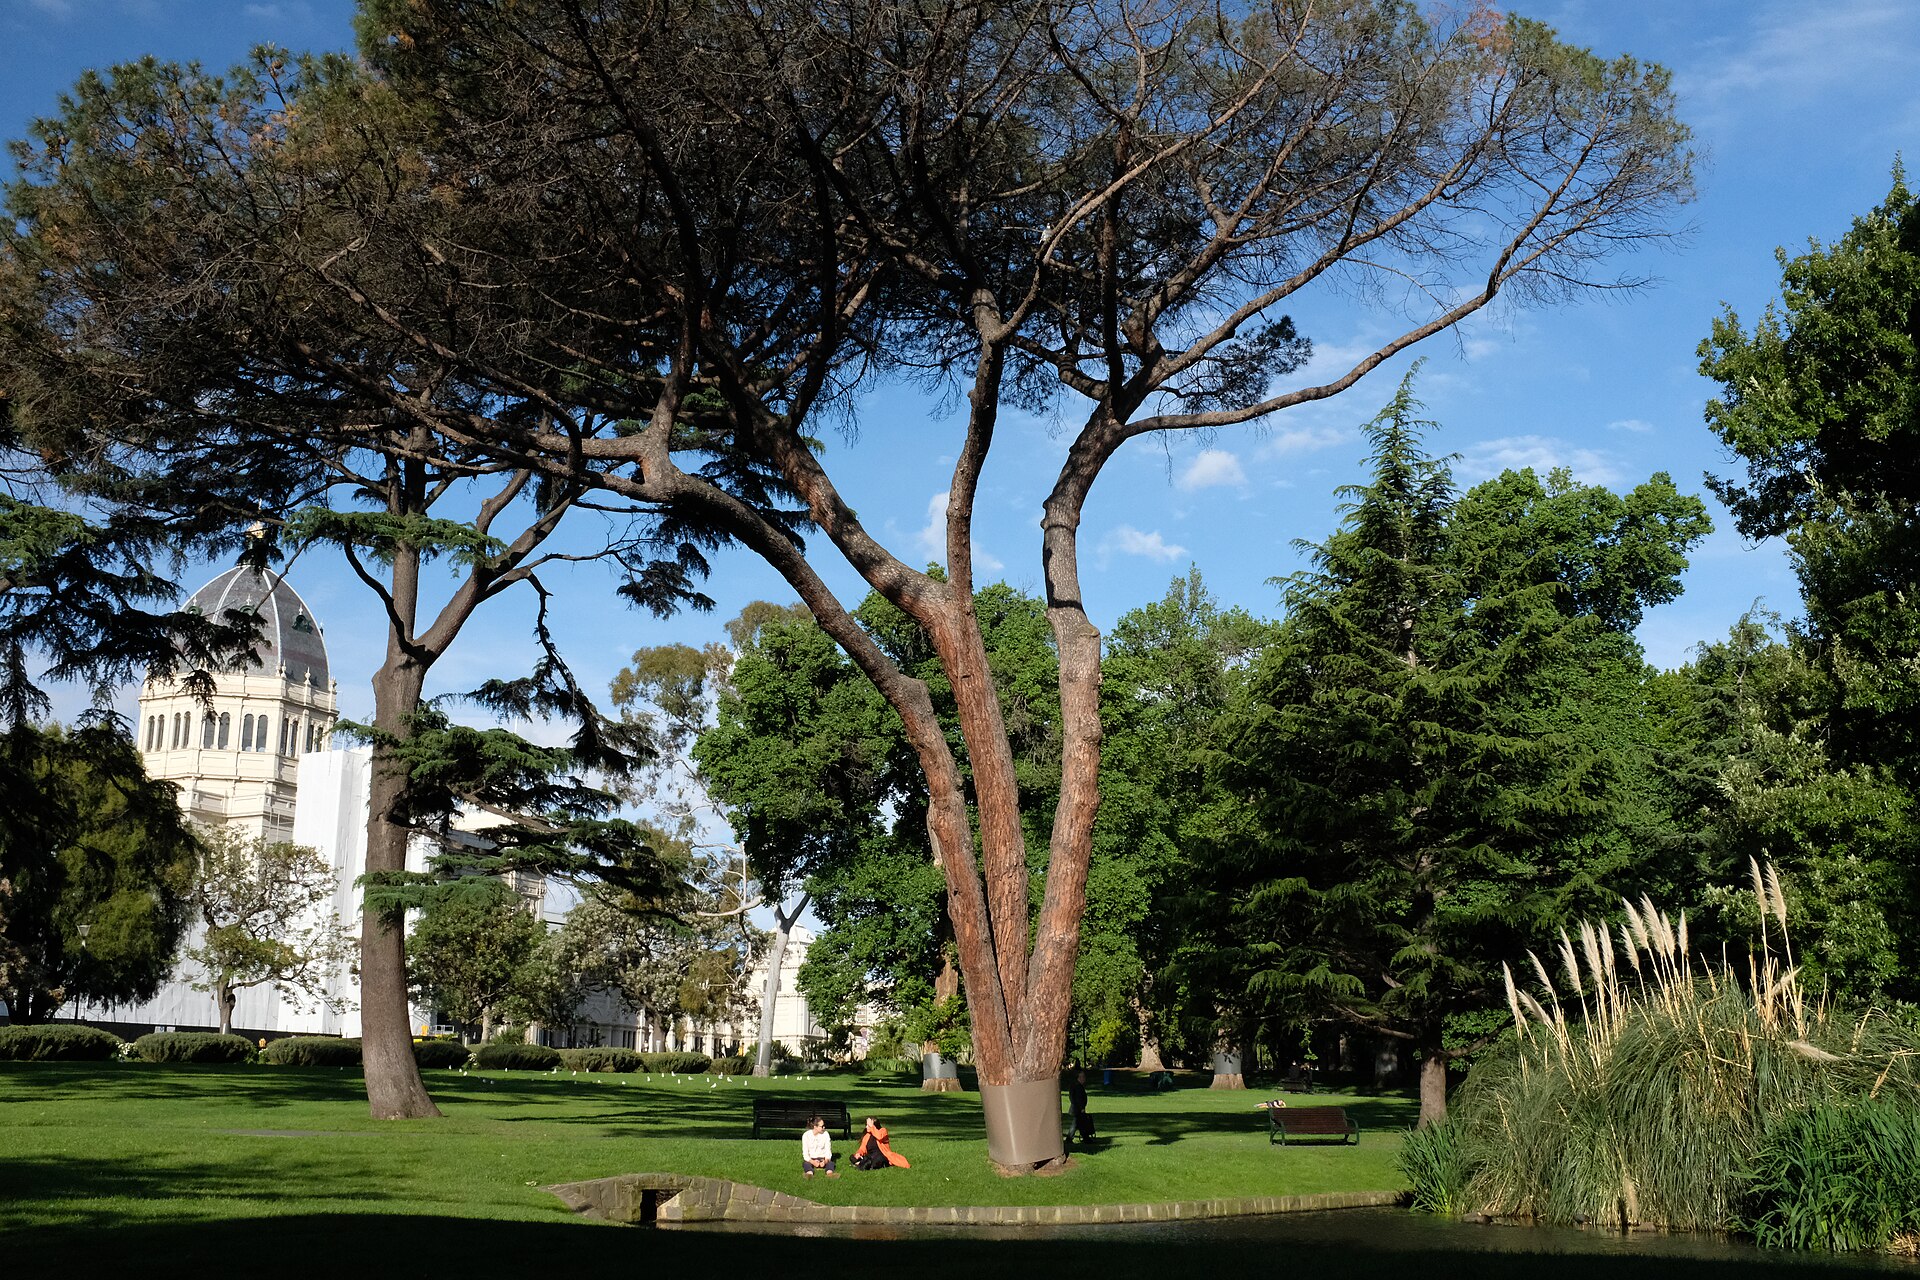
The buildings of that decade are the ones visitors photograph. The Royal Exhibition Building in the Carlton Gardens, designed by Joseph Reed for the international exhibition of 1880, is the great survivor, and in 2004 it became the first building in Australia inscribed on the UNESCO World Heritage List, recognised as a rare intact example of the nineteenth century international exhibition palace. On Collins Street, William Wardell's Gothic bank for the English, Scottish and Australian Chartered Bank, and William Pitt's Rialto and Olderfleet buildings, show what the boom did to commercial architecture: banks that borrowed the vocabulary of cathedrals in order to look eternal. The arcades belong here too, the Royal Arcade of the 1860s and the Block Arcade of the early 1890s, mosaic floored and glass roofed, built to give shoppers a European promenade in unfriendly weather.
Then it stopped, hard. The land boom collapsed at the start of the 1890s, banks suspended payment, and the depression that followed was among the most severe in Australian history. Building in the city essentially ceased for years, and a good deal of the boom era stock was left half tenanted. This is the first reason Melbourne retains so much nineteenth century fabric: there was no money to replace it.
The second reason is a regulation. From 1916 Melbourne imposed a height limit of about forty metres on city buildings, a rule that stood for four decades. It froze the skyline at roughly the scale the Victorians had built to, which is why the historic streetscapes read as continuous rather than as isolated survivors among towers. Only in 1958, with ICI House in East Melbourne, did a building break decisively through the limit, and the demolitions of the 1960s and 1970s followed. A great deal was lost in those decades, including the Federal Coffee Palace and a long list of Collins Street mansions.
Reading the stone
For a newcomer the useful skill is chronological. Plain bluestone with restrained classical detail is likely to date from the 1850s or 1860s, when the colony was rich but hurried. Heavy stucco, deep cornices, cast iron and Gothic or Second Empire flourishes mean 1880s boom work, and the more ornate it is the closer it sits to the crash. Red brick with banded stone and Art Nouveau detail is Edwardian, built after the recovery. Flinders Street Station, completed around 1910, belongs to that later group and is not, despite the assumption, a gold rush building at all.
The last thing worth noticing is the scale of ambition relative to the population. Melbourne built a domed library, an exhibition palace and a parliament for a city of a few hundred thousand people who had mostly arrived within living memory. That is what a sudden mineral windfall does to a place that is anxious about being taken seriously, and the facades along Collins Street are, in the end, an argument the city was having with itself about whether it counted.
References
- eMelbourne, The Encyclopedia of Melbourne Online, University of MelbourneArchitecture
- eMelbourne, The Encyclopedia of Melbourne Online, University of MelbourneImages of the City
- UNESCO World Heritage CentreRoyal Exhibition Building and Carlton Gardens
- Old Treasury BuildingOld Treasury Building, Melbourne
- Public Record Office VictoriaPublic Record Office Victoria
This is a reference article, written from the sources above. It is background, not news reporting.